

Univerzal Residencies
Contemporary Residential Building with Commercial Space
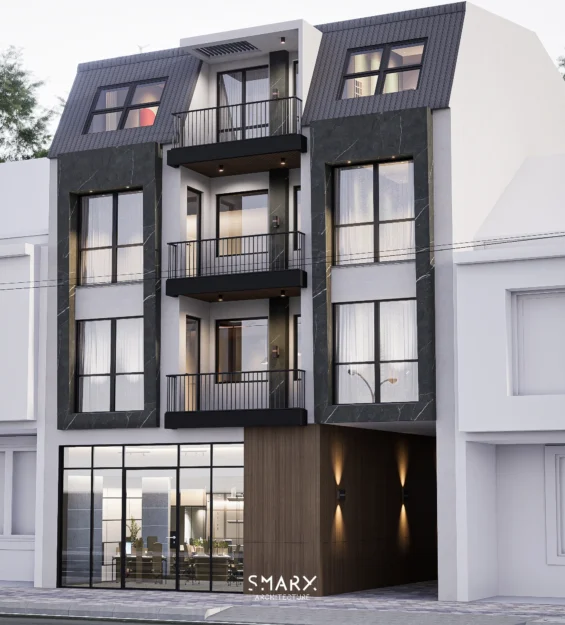
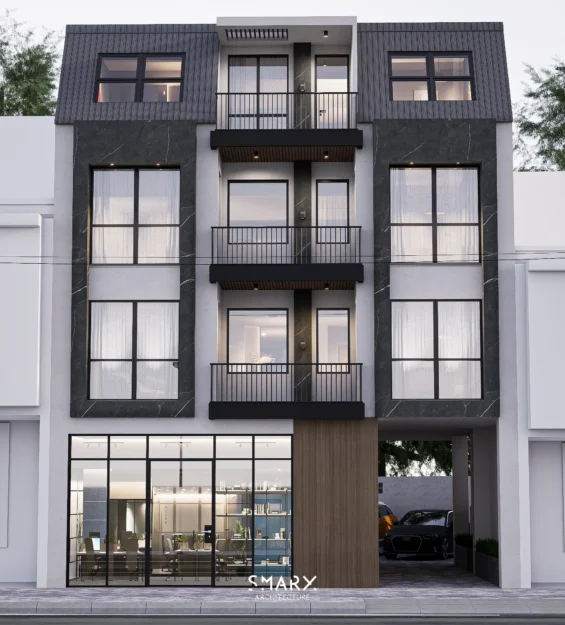
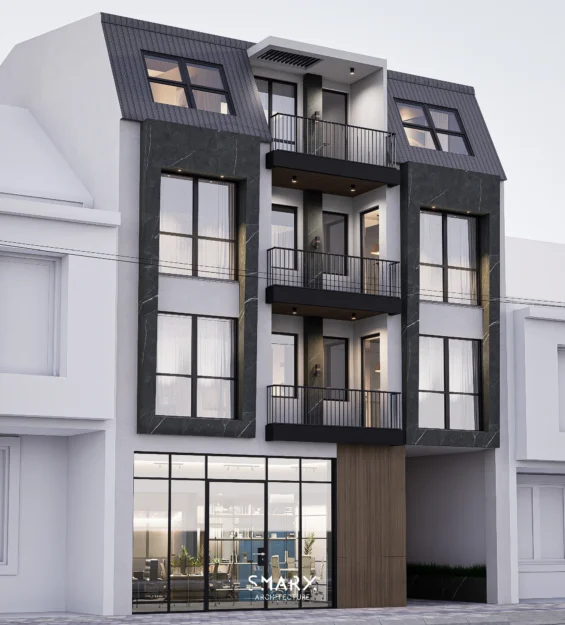
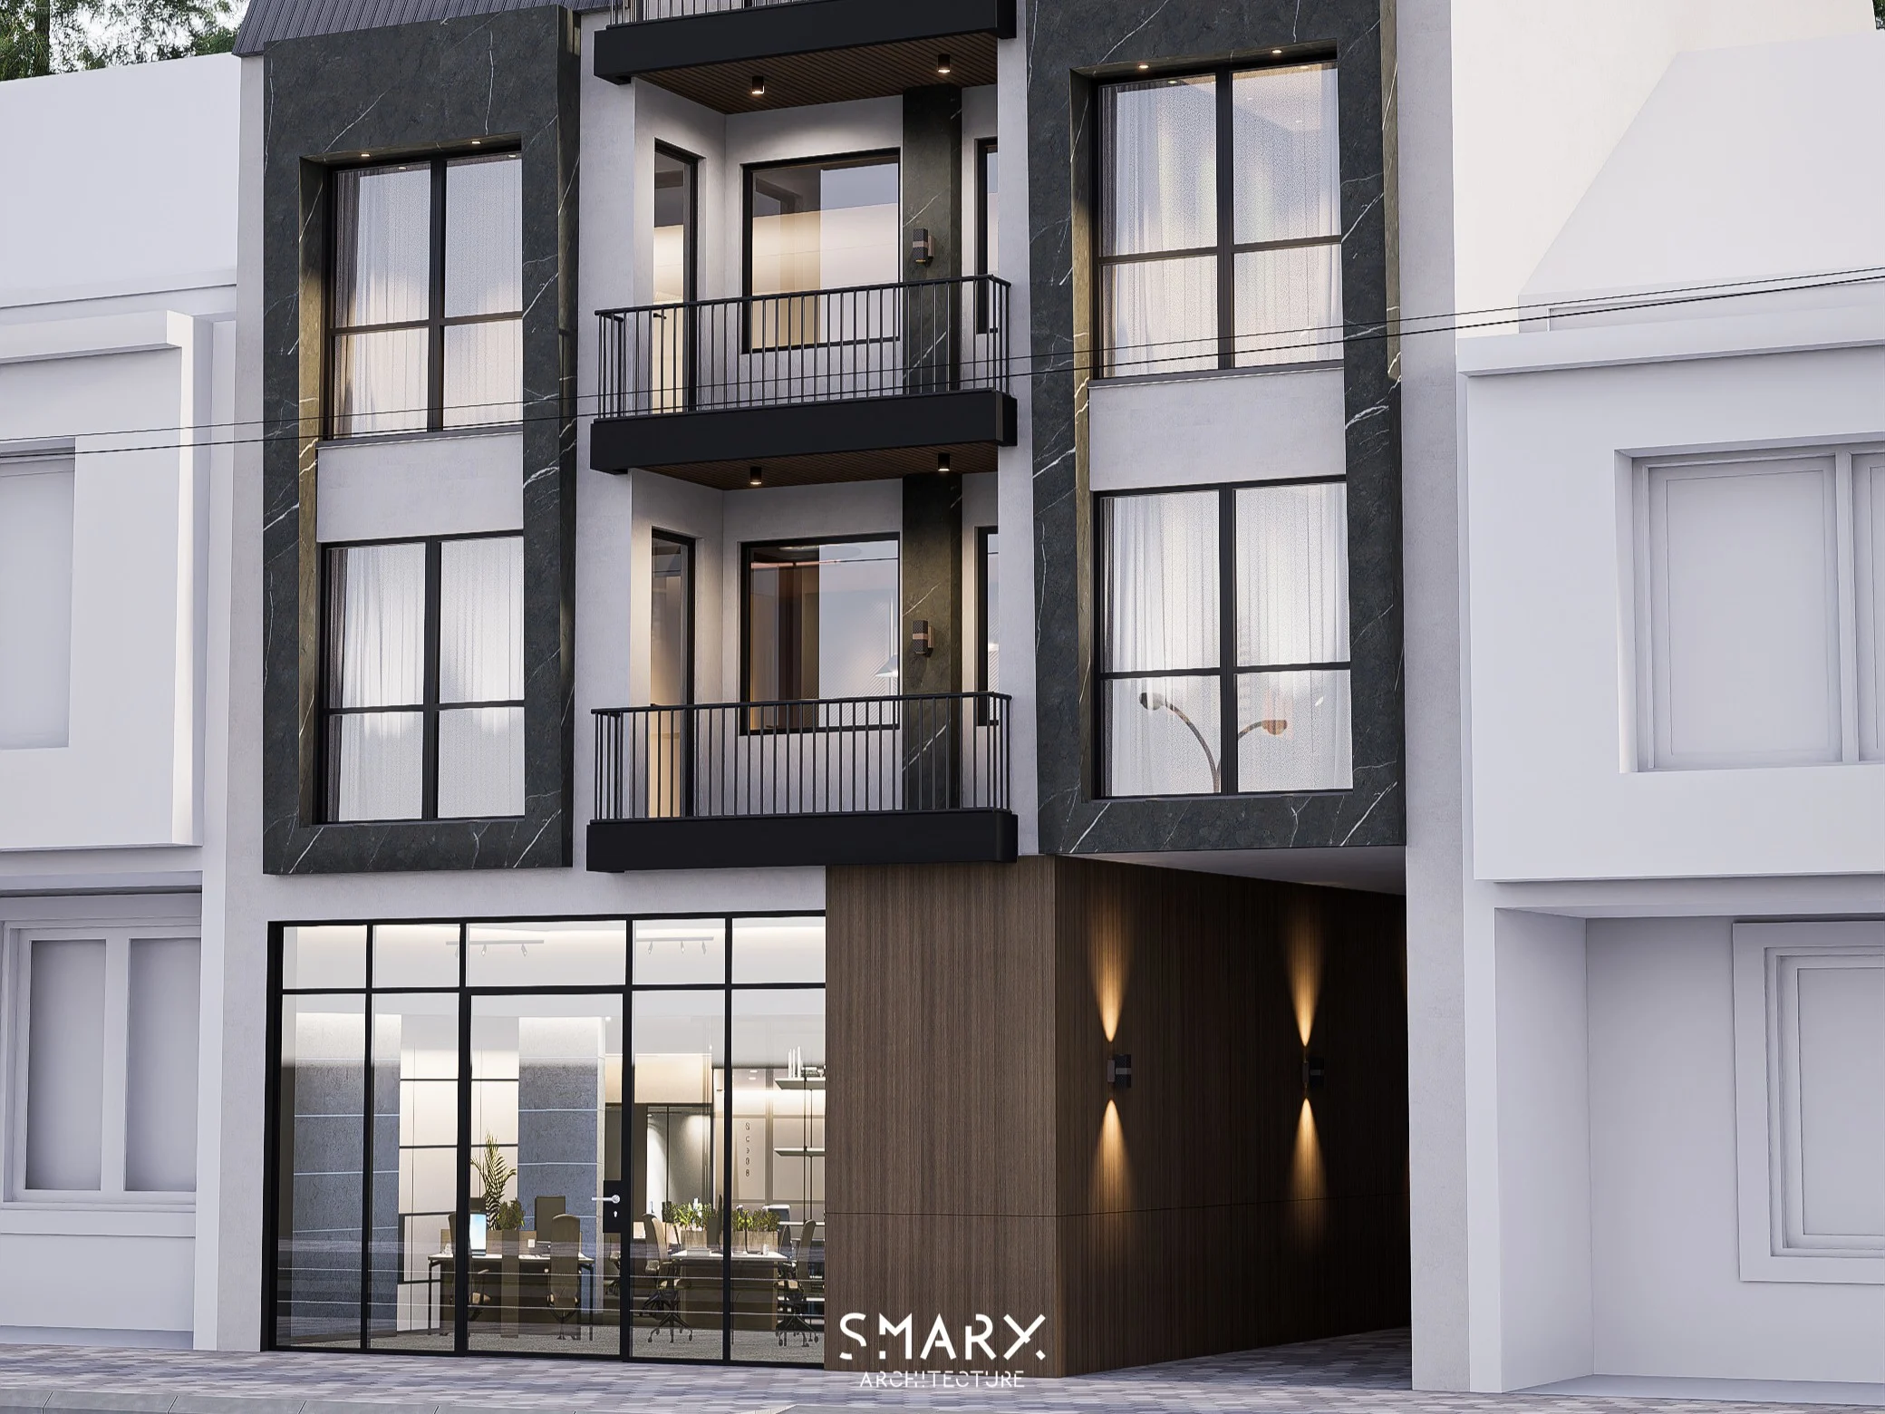
This contemporary mixed-use development combines modern residential living with functional commercial space in a clean and timeless architectural design. Created to enhance the surrounding urban environment, the project balances aesthetics, practicality, and long-term value through thoughtful planning and refined detailing.
The building features clean geometric forms, large floor-to-ceiling windows, and a sophisticated material palette of light façades, dark stone finishes, warm wood accents, and black aluminum details. Spacious balconies extend the living areas outdoors, while the ground floor accommodates a flexible commercial unit with full-height glazing that strengthens the connection to the street.
Designed with functionality and comfort in mind, the project maximizes natural light, efficient circulation, and high-quality living spaces. The result is a contemporary development where residential and commercial functions coexist seamlessly, creating a modern and visually distinctive addition to the urban landscape.