

SORA House
Contemporary Two-Story Luxury Residence
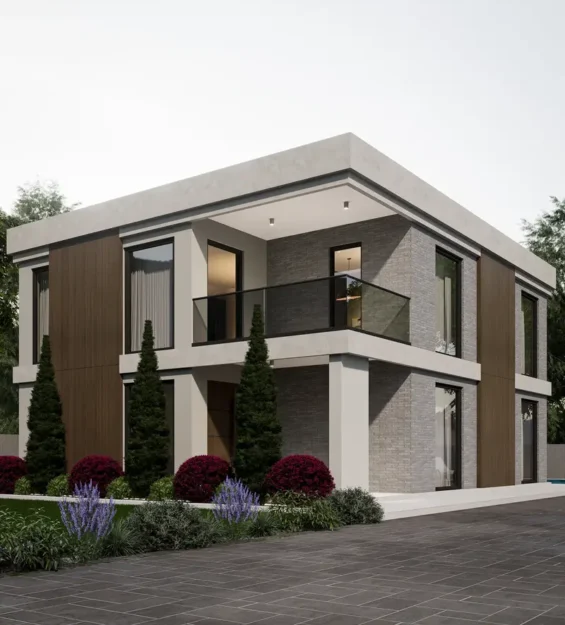
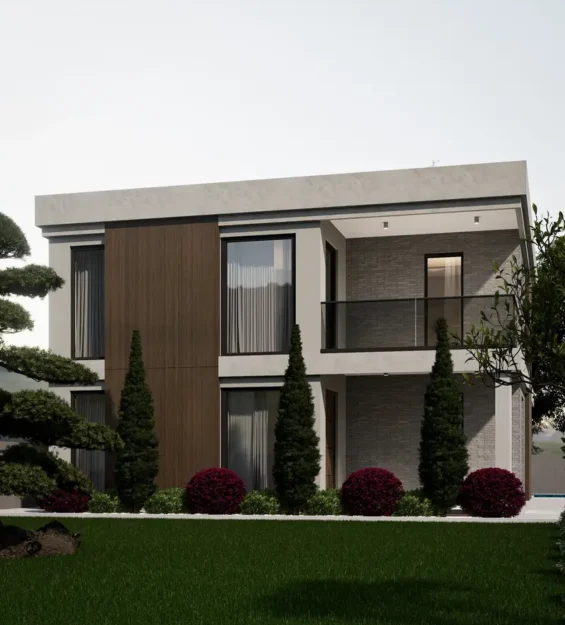
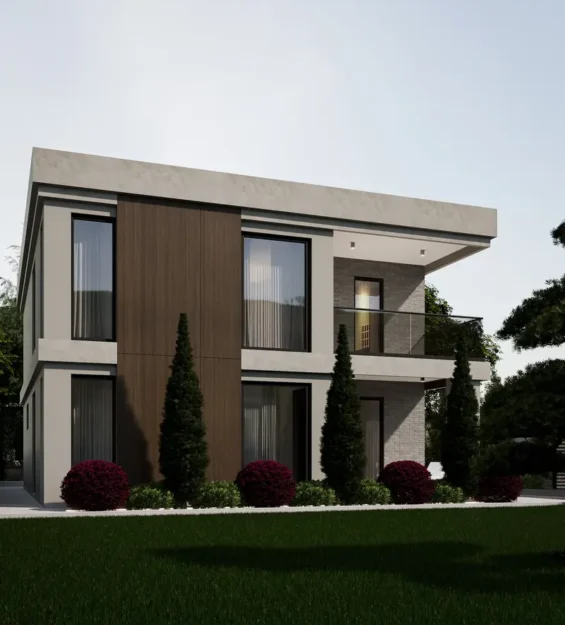
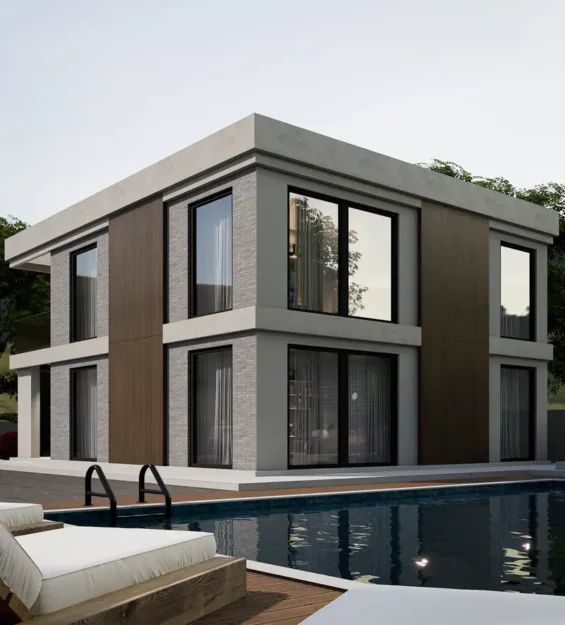
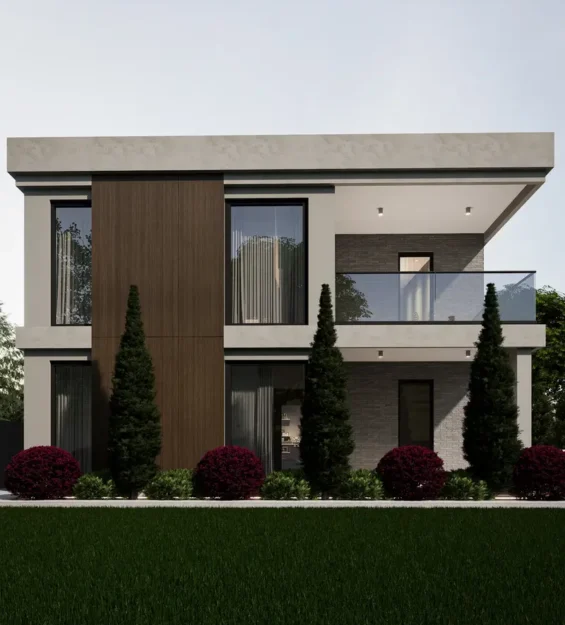
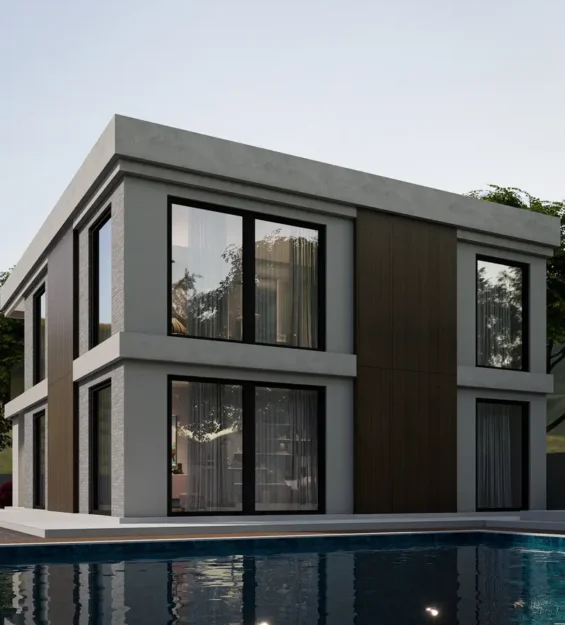
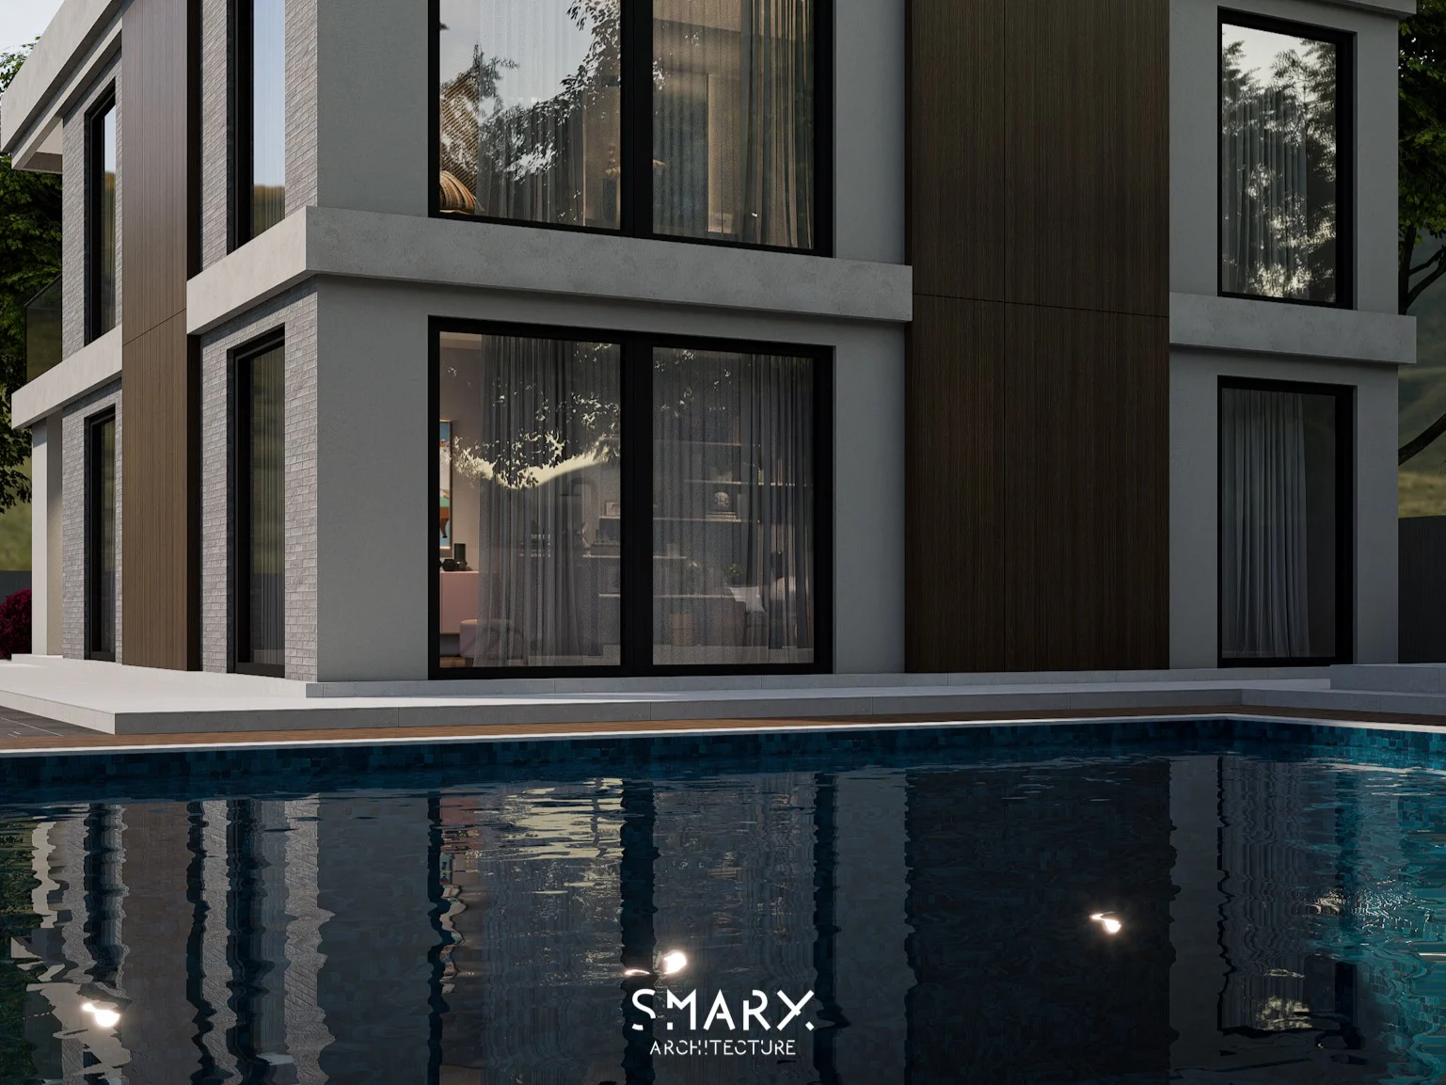
This contemporary two-story residence was designed to combine modern architecture with functional family living. Clean geometric forms, premium materials, and expansive glazing create a timeless home that feels elegant, bright, and connected to its surroundings.
The design emphasizes open, light-filled interiors where the living room, dining area, and kitchen flow seamlessly together, creating a welcoming environment for everyday life and entertaining. Floor-to-ceiling windows strengthen the connection between the interior and outdoor spaces while maximizing natural daylight throughout the home.
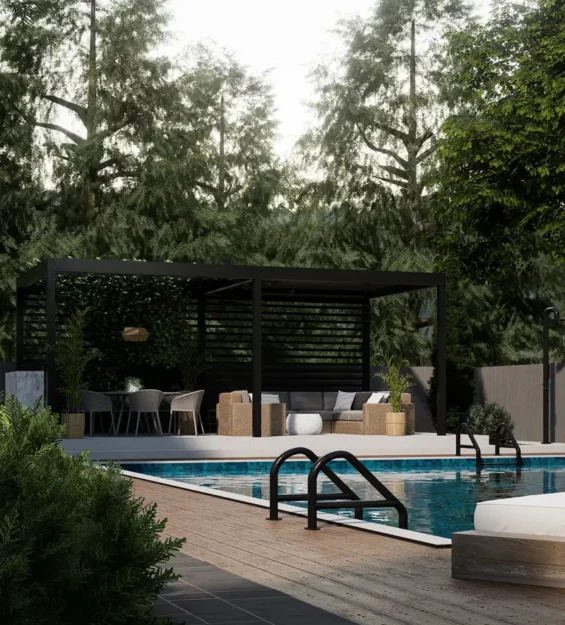
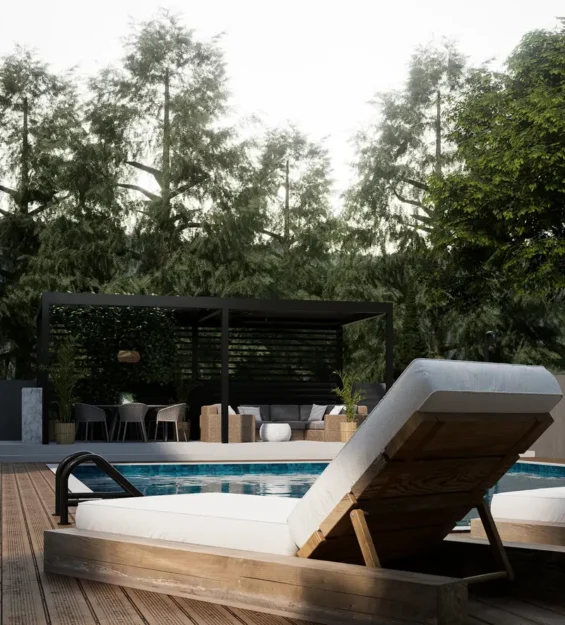
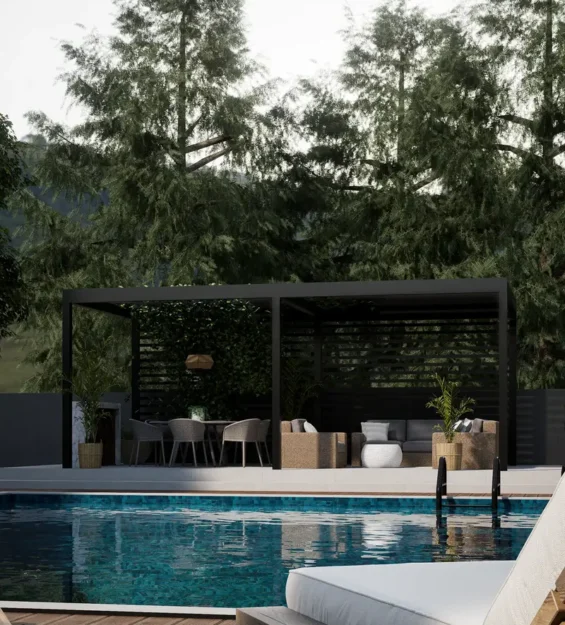
Minimalist landscaping, natural textures, and carefully selected finishes complement the architectural composition, enhancing both its visual appeal and functionality. Every detail has been thoughtfully considered to create a balanced residential design where contemporary aesthetics, comfort, and practicality come together in a sophisticated living environment.