

Antibes Apartment
Modern Apartment Interior Design | Elegant Open-Concept Living by SMARX Architecture
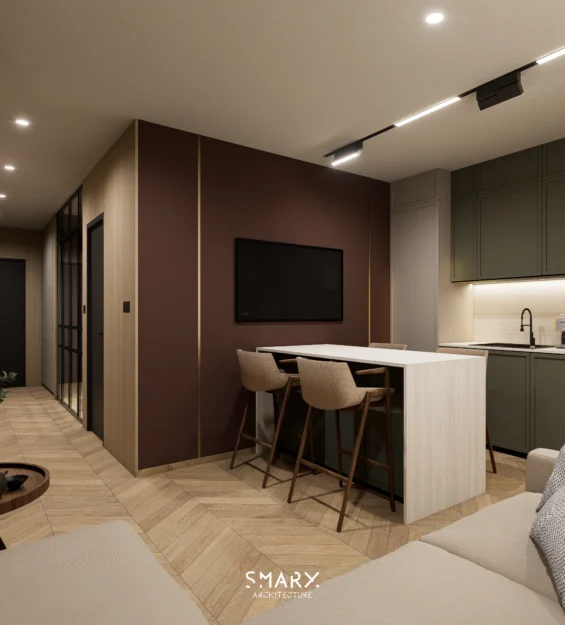
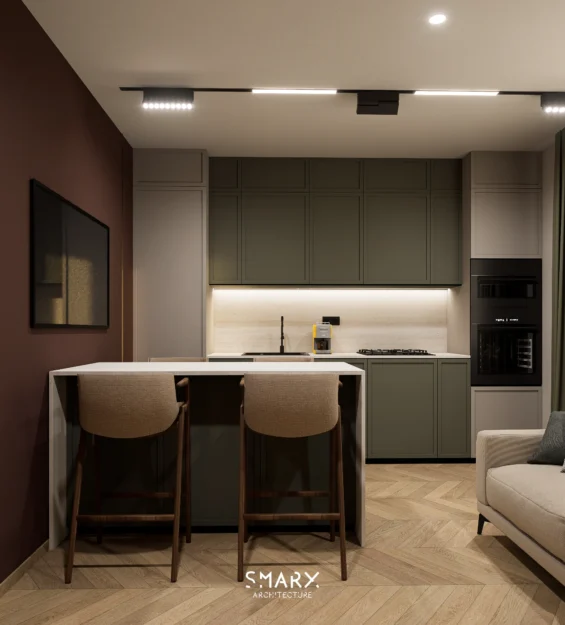
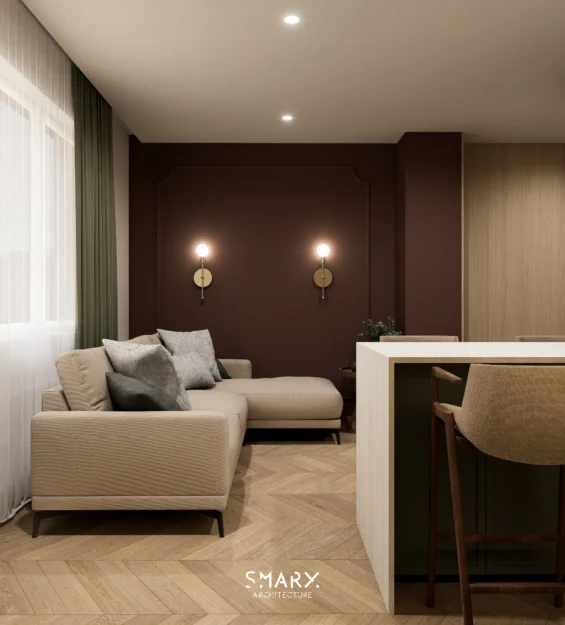
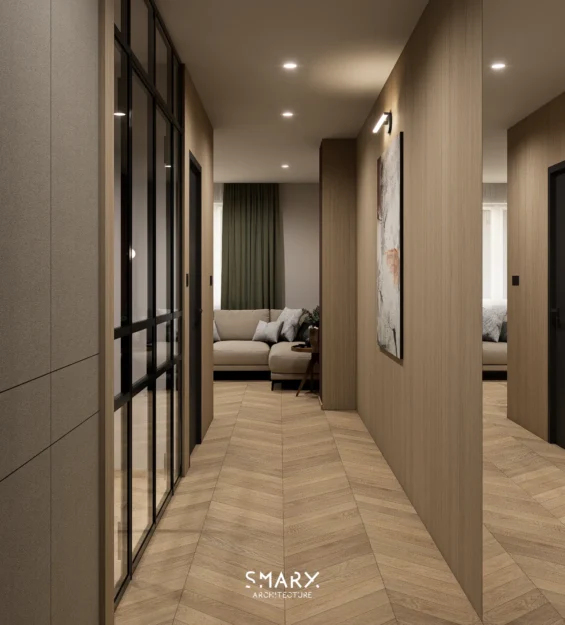
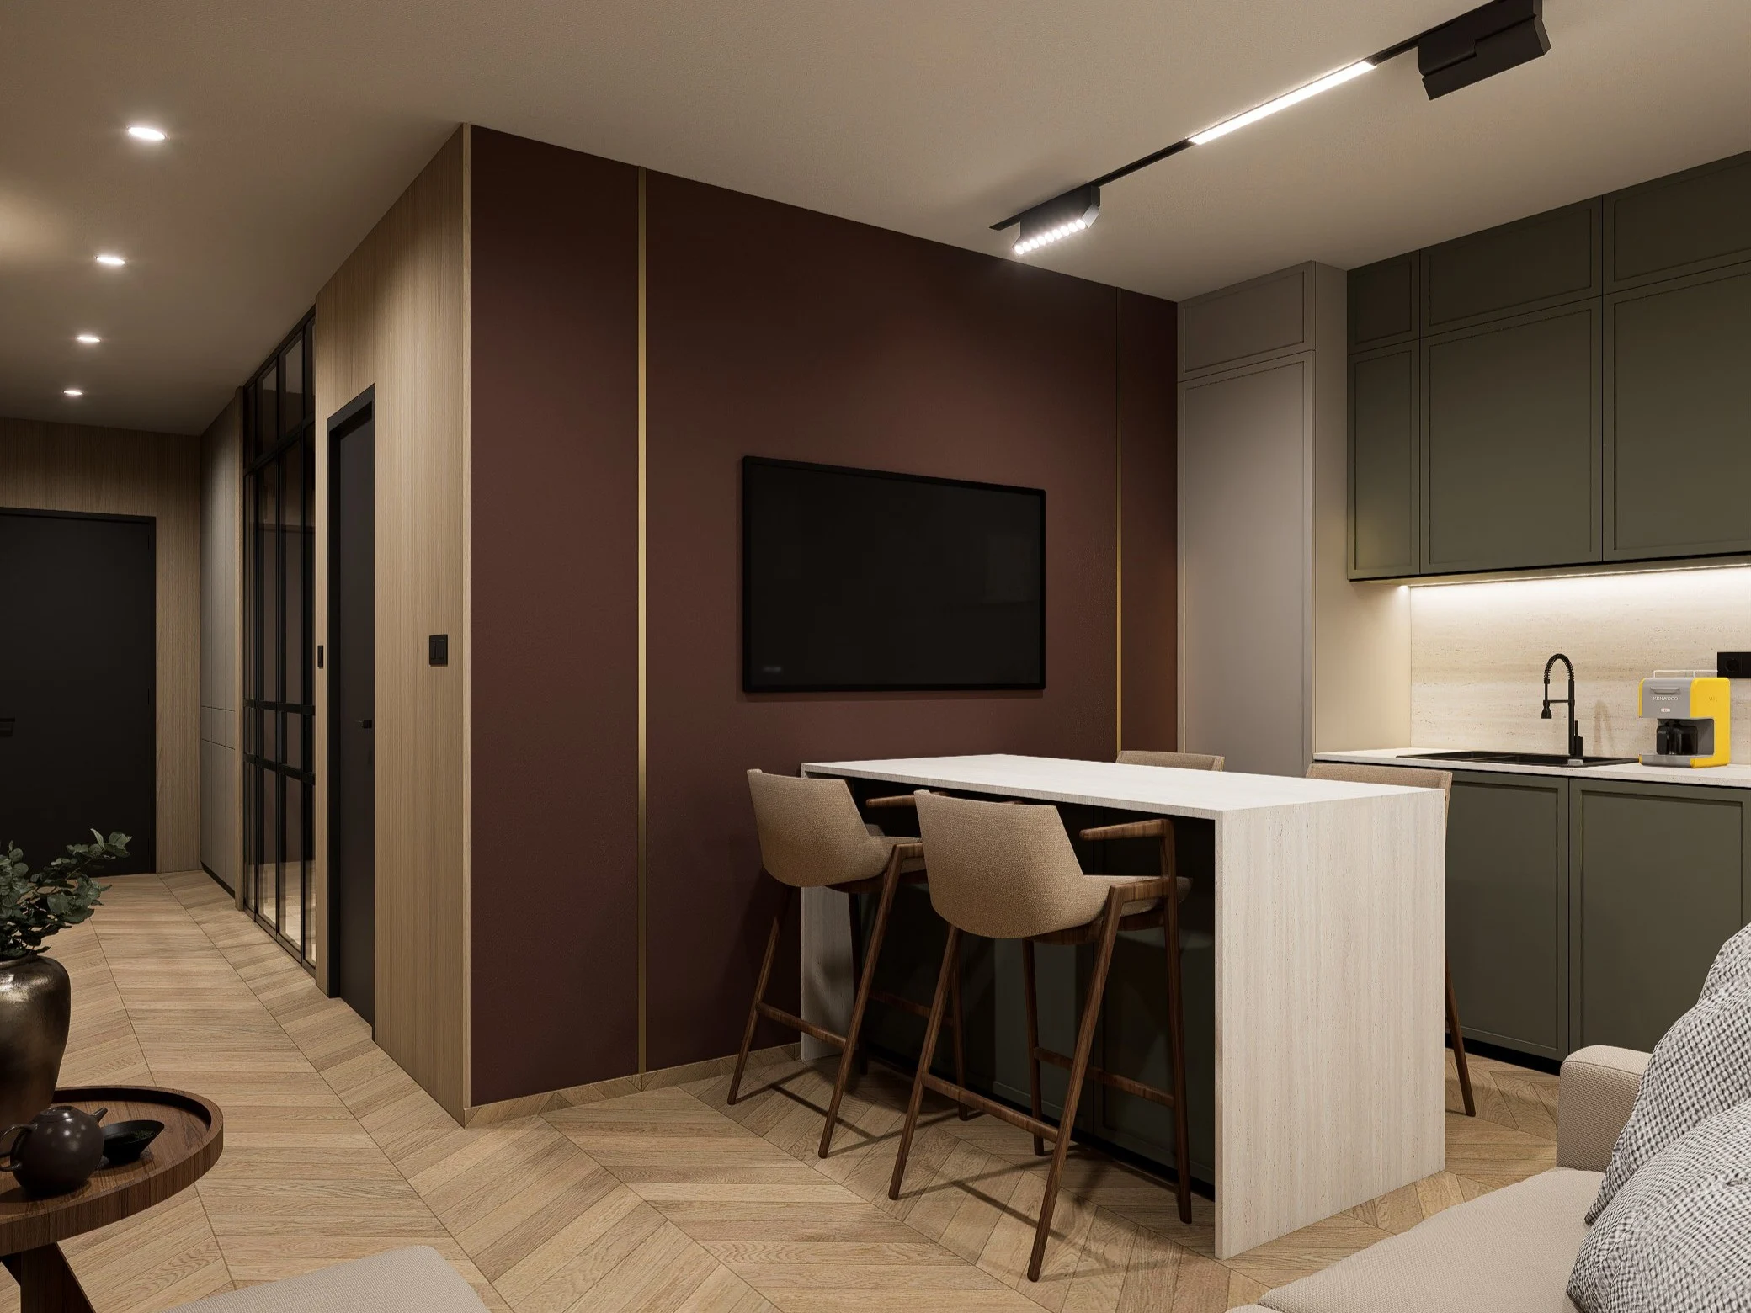
This contemporary apartment interior was designed to combine modern aesthetics with practical everyday living. The open-plan layout seamlessly connects the living room, dining area, and kitchen, creating a bright and welcoming space that encourages comfort, functionality, and social interaction.
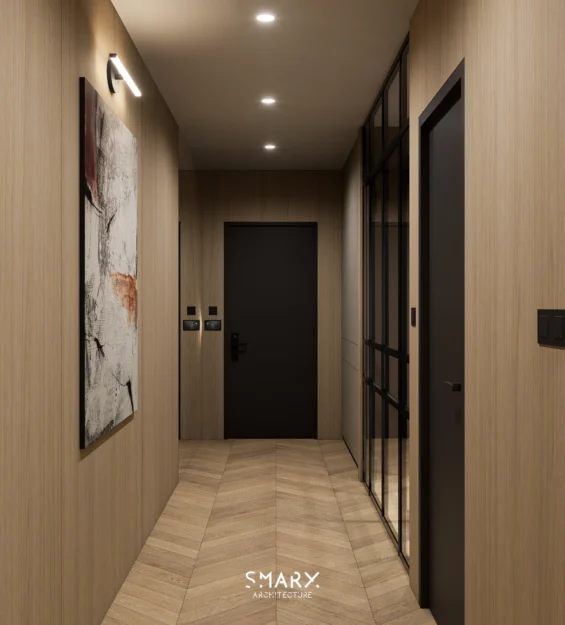
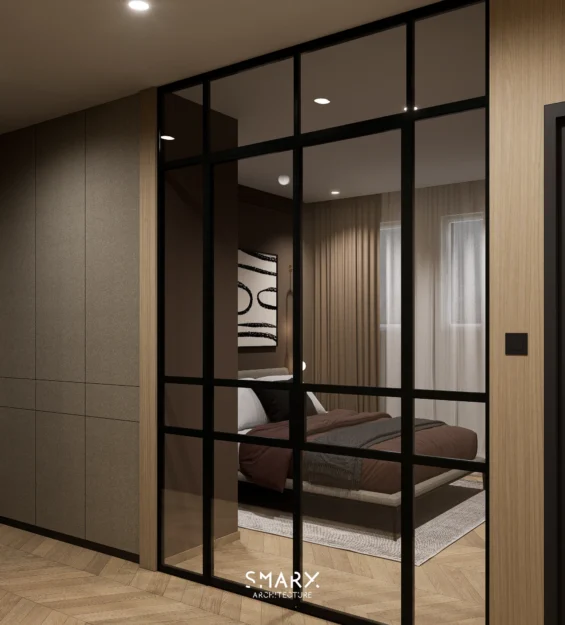
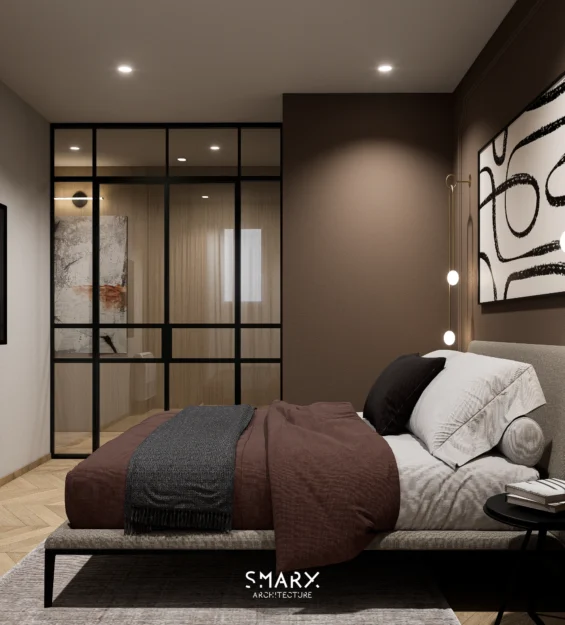
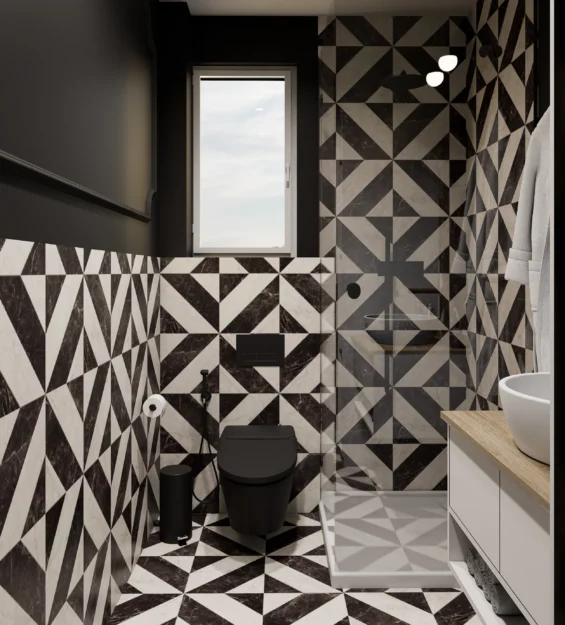
A custom kitchen with a central island serves as the heart of the home, complemented by warm wood finishes, natural stone textures, muted green cabinetry, and elegant black accents. A bespoke glass partition with black framing separates the bedroom while allowing natural light to flow throughout the apartment, adding both privacy and architectural character.
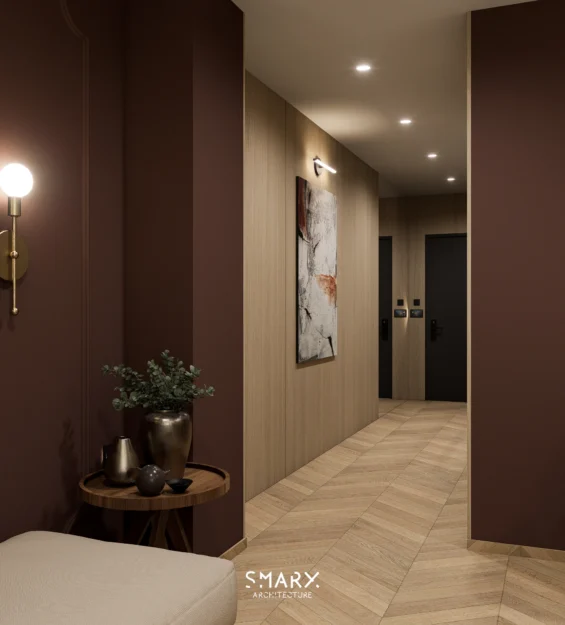
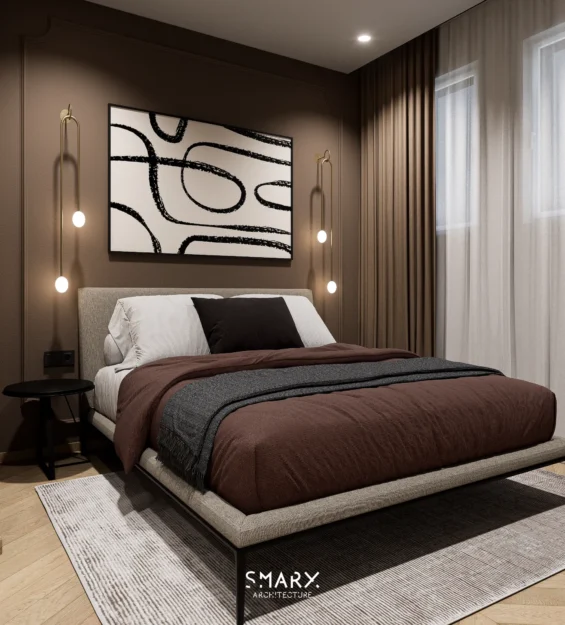
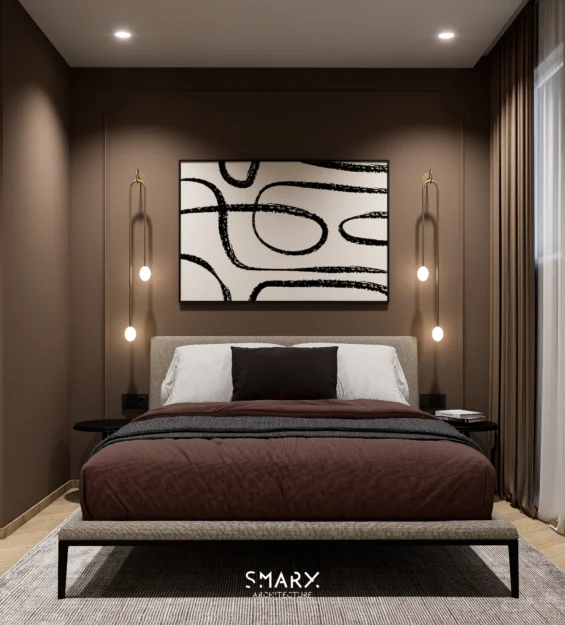
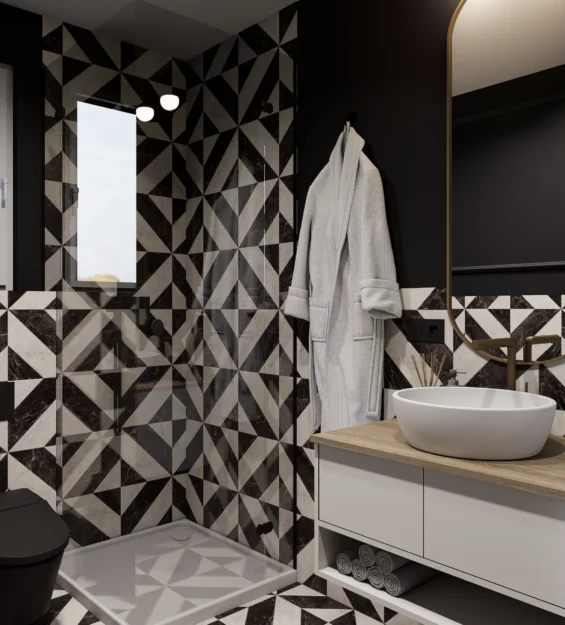
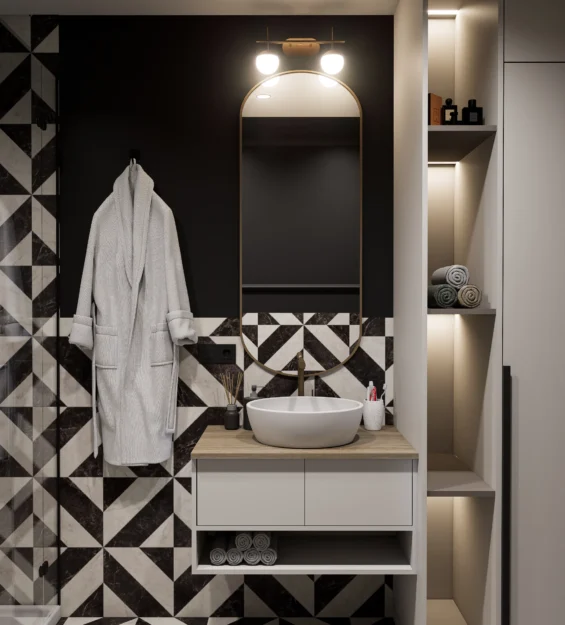
Thoughtfully integrated lighting, custom-built furniture, and premium materials create a refined atmosphere that feels timeless and inviting. Every detail has been carefully considered to deliver a balanced interior where contemporary design, intelligent space planning, and everyday comfort come together in perfect harmony.